Restaurant renovations
Commercial kitchens, dining rooms, exhaust, plumbing, power, fire protection, accessibility, and health-related coordination.
G10 Design Build helps business owners turn an existing or leased space into a permitted, buildable, operational facility with one accountable project strategy.
A commercial buildout can stall when layout, structural work, mechanical, electrical, and plumbing (MEP) systems, accessibility, landlord requirements, permitting, and construction are treated as separate problems.
G10 Design Build coordinates the required disciplines around the actual space, intended use, equipment, schedule, and approval path. The goal is a coherent package that can be reviewed, priced, permitted, and built.
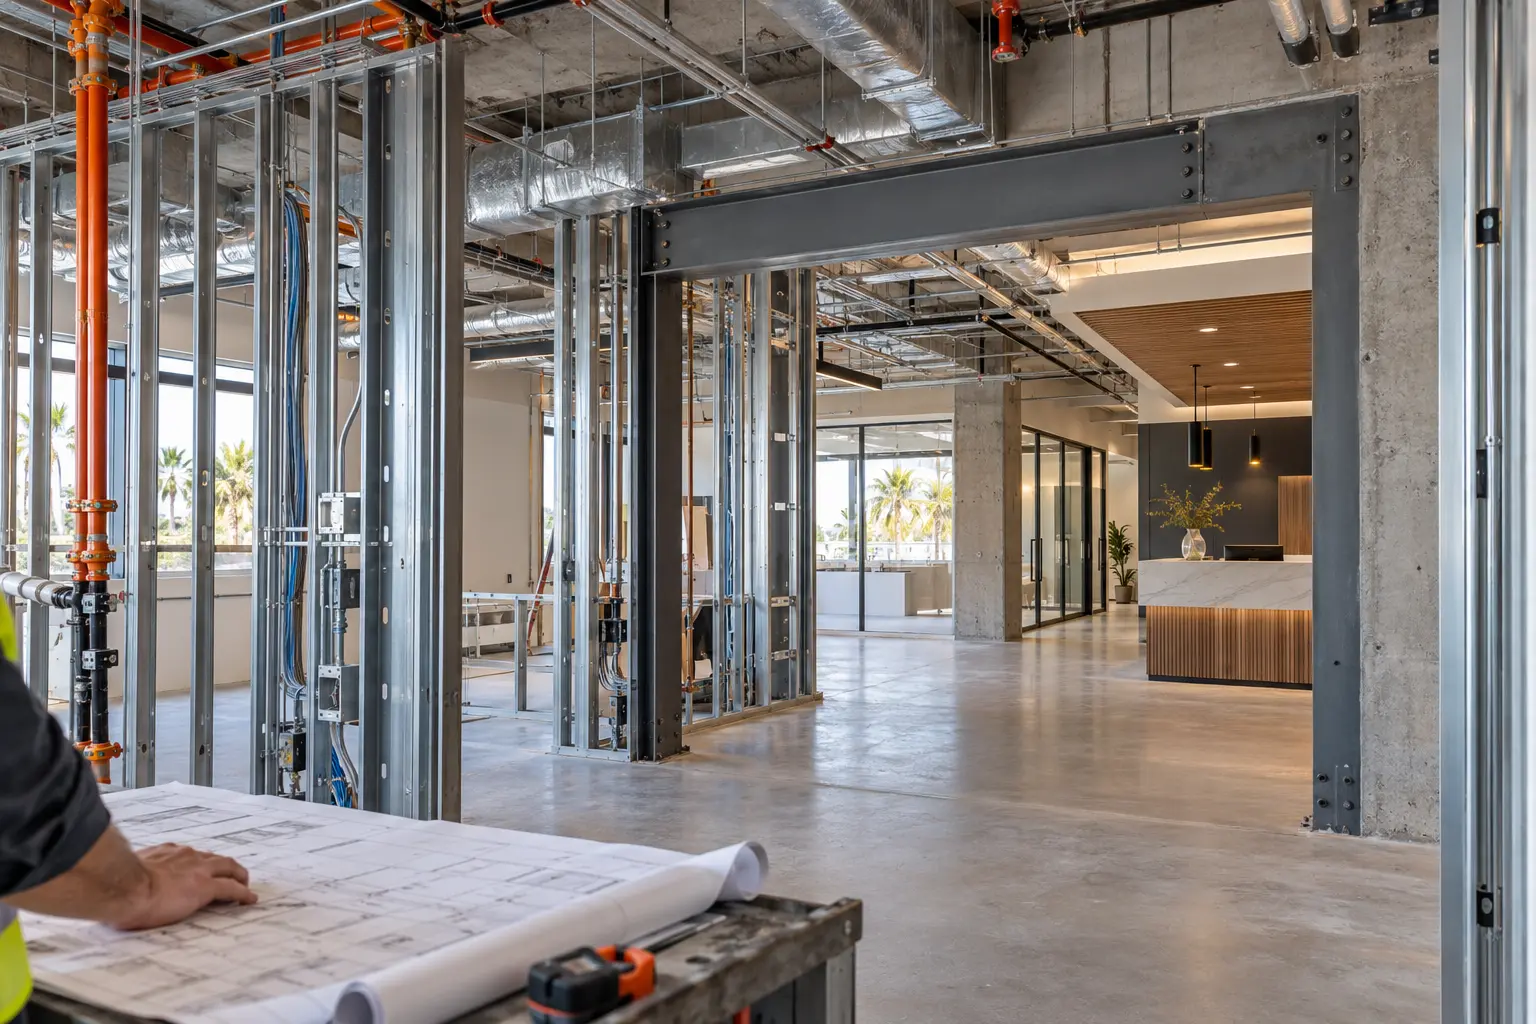
Different businesses place different demands on utilities, ventilation, accessibility, life safety, finishes, inspections, and construction sequencing.
Commercial kitchens, dining rooms, exhaust, plumbing, power, fire protection, accessibility, and health-related coordination.
Shampoo and treatment plumbing, electrical loads, ventilation, lighting, accessible circulation, and durable finish coordination.
Customer flow, reception, consultation rooms, storefronts, building systems, landlord criteria, and phased improvements.
Occupancy and parking, flexible class layouts, heated-studio HVAC and humidity control, acoustics, resilient flooring, accessibility, life safety, equipment, and permit coordination.
The right first scope depends on whether you are evaluating a location, negotiating a lease, correcting drawings, or preparing to build.
Review intended use, existing conditions, records, utilities, zoning, landlord criteria, accessibility, and material risks.
Develop architecture, engineering, details, calculations, and specifications into a permit-ready package.
Organize submittals, coordinate agency questions, and manage plan-check responses across disciplines.
Coordinate procurement, trades, quality control, field decisions, inspections, and completion documentation.
A focused feasibility review can identify capacity, code, access, utility, structural, approval, cost, and schedule issues before they are embedded in the project.
Yes. The scope can be tailored to the decision, from a focused site walk and record review to a multidisciplinary feasibility assessment.
Yes. G10 Design Build coordinates appropriately licensed professionals to develop the architectural and engineering documents, details, and calculations required by the project and jurisdiction.
Yes. Services can extend through preconstruction, construction management, trade coordination, field issue resolution, inspections, and closeout under the agreed scope.
Share the address, intended use, available drawings, lease timing, and opening target with G10 Design Build.