Layout & client flow
Organize reception, styling, shampoo, treatment, retail, staff, laundry, storage, and accessible circulation around the business model.
G10 Design Build coordinates beauty salon renovation and wellness-space projects from feasibility and permit-ready plans through construction management and closeout across Orange County, CA, with a focus on South Orange County.
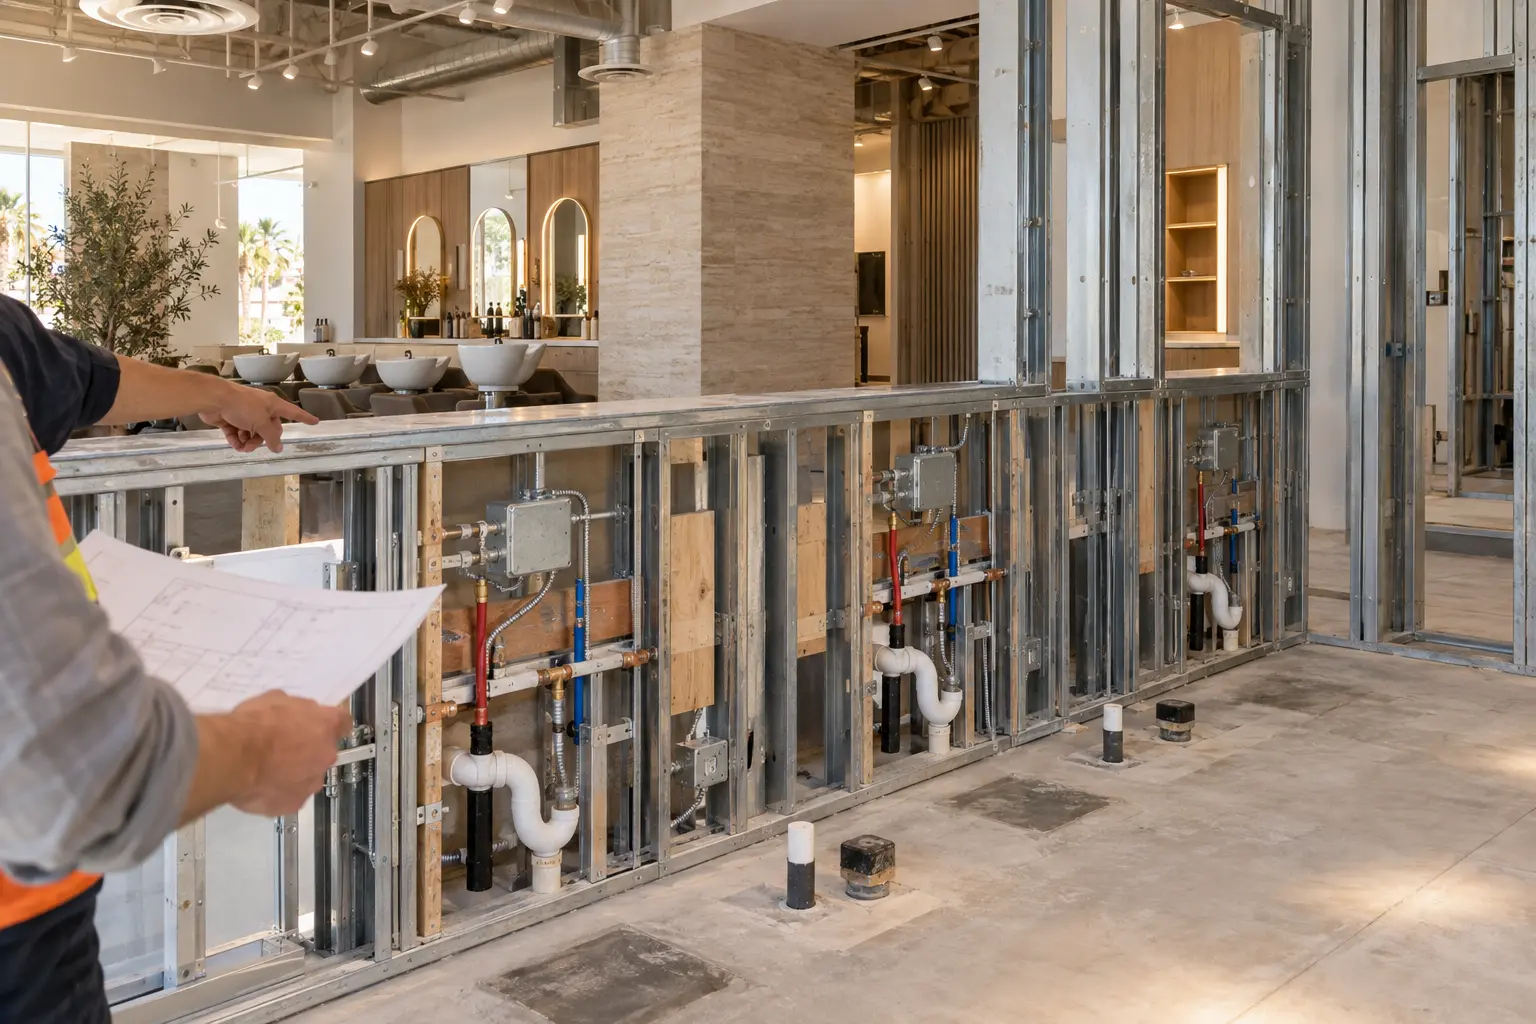
Shampoo stations, treatment rooms, styling equipment, lighting, ventilation, laundry, hot water, and accessible circulation create concentrated demands on an existing commercial space.
G10 Design Build aligns the architectural layout with structural constraints and mechanical, electrical, and plumbing (MEP) requirements, then coordinates the documents, approvals, construction activities, and inspections needed to move toward opening.
G10 Design Build can scale the engagement to a focused feasibility question, a coordinated permit package, or integrated design-build delivery.
Organize reception, styling, shampoo, treatment, retail, staff, laundry, storage, and accessible circulation around the business model.
Match fixture schedules and equipment requirements to plumbing, hot-water recovery, power, lighting, ventilation, and base-building capacity.
Coordinate landlord criteria, responsible professionals, agency responses, trade execution, field decisions, inspections, and closeout.
A beautiful address may still create costly utility, accessibility, layout, landlord, or permitting constraints.
Document stations, treatment types, support functions, equipment, staffing, client flow, and desired finish level.
Review utility capacity, routing, hot water, ventilation, accessibility, records, and landlord or agency constraints.
Coordinate architectural and engineering documents into a clear permit-ready and construction-ready scope.
Manage trade coordination, quality, schedule, field issues, inspections, and closeout around the opening plan.
The number of stations, treatment types, equipment, and existing utilities can materially change the design and construction path.
Yes. A pre-lease review can focus on layout fit, plumbing and electrical capacity, ventilation, accessibility, landlord criteria, and other material constraints.
Yes. Manufacturer information and the operational program can be translated into coordinated architectural and building-system requirements.
Yes. The agreed scope may continue through preconstruction, trade coordination, construction management, field issue resolution, inspections, and closeout.
Share the address, services, station count, equipment information, lease timing, and opening goal with G10 Design Build.