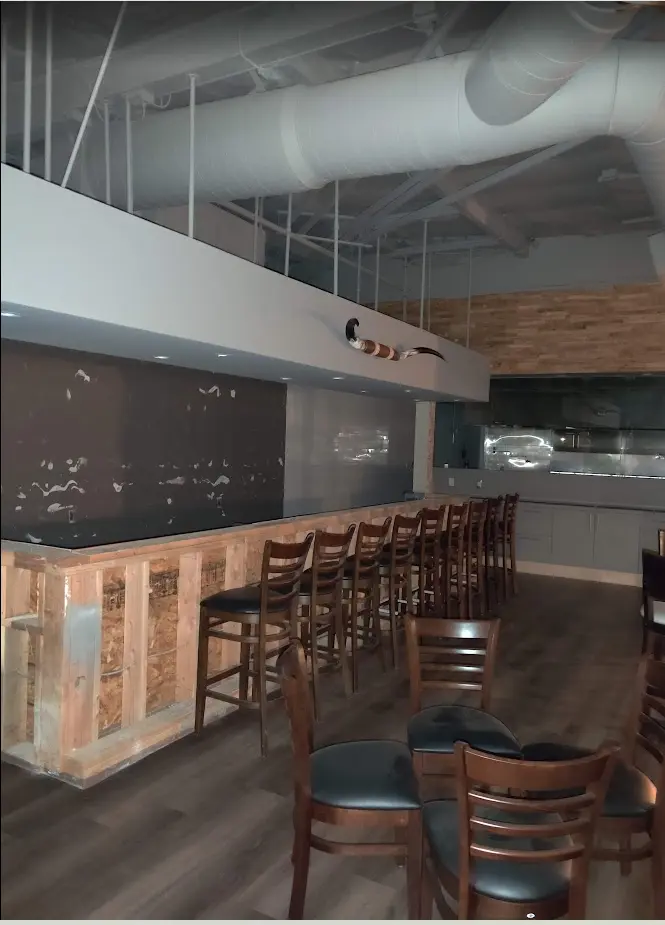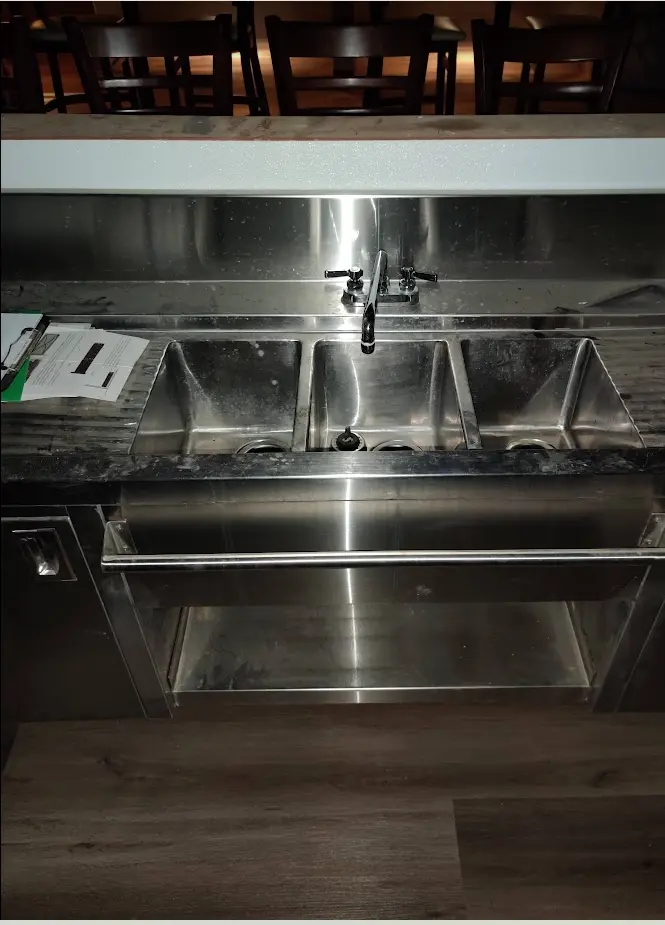
Laguna Niguel, California | 2025–2026
Knolls Restaurant · Structural Evaluation and Permit Documentation
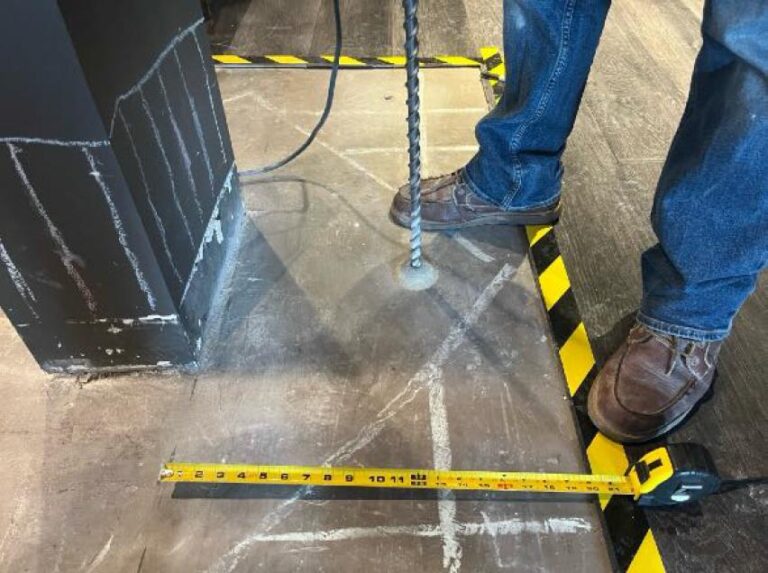
G10 Design Build coordinated targeted investigation of accessible and exposed conditions, architectural permit drawings, and structural evaluation and calculations prepared by the project’s licensed engineer. The work addressed existing openings between tenant spaces where original structural records were unavailable.
- Type
- Commercial tenant improvement
- Role
- Architectural documentation and technical coordination
- Focus
- Existing conditions, permit drawings, engineering, agency review
- Records
- 2025 investigation report, structural calculations, and drawing set
The scope included City of Laguna Niguel plan-review coordination and, as required, coordination with other engineering discipline leads, Moulton Niguel Water District, and Orange County Fire Authority. The documented deliverables supported corrective permit review; approval or construction closeout is not claimed here.
Read the Knolls Restaurant case study