Laguna Niguel, California | 2020
Beach Pit BBQ: Interior Design and Construction Documentation
Interior design documentation coordinated around food-service operations, equipment, finishes, and public-health review.
Project case study
The project challenge
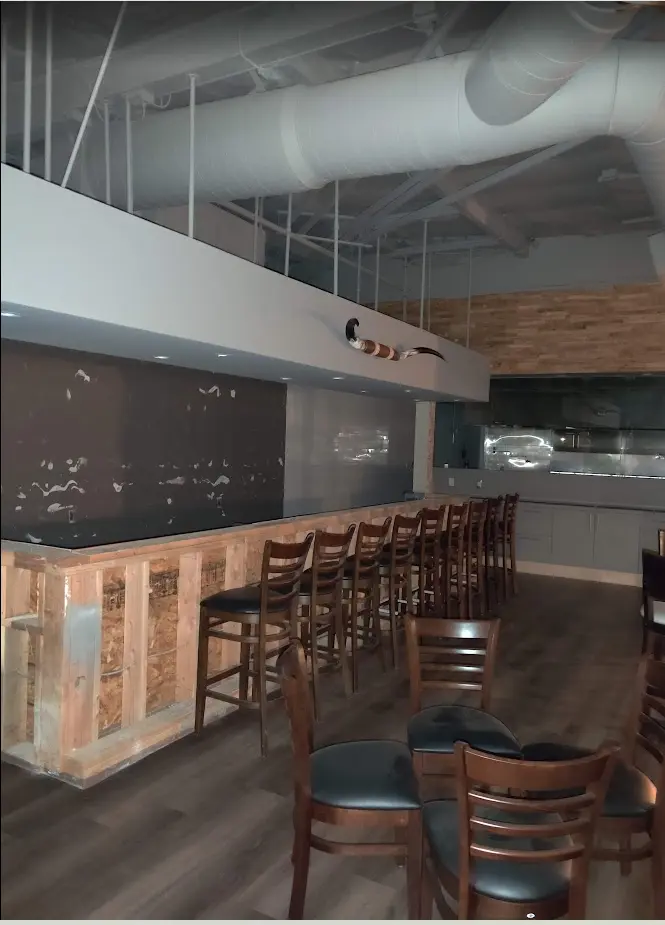
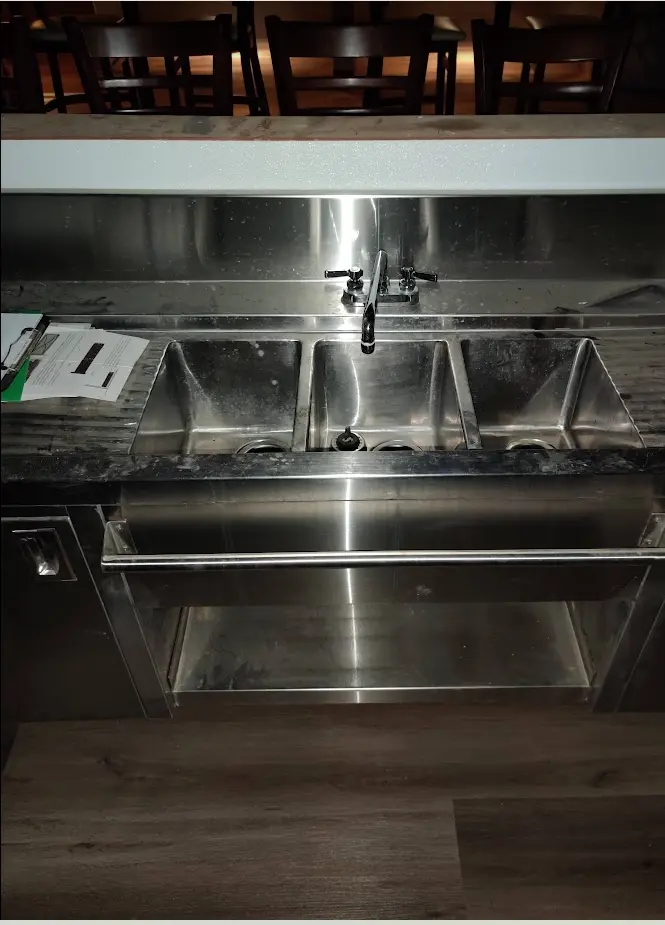
The restaurant required an interior construction drawing set that reconciled the proposed customer experience with food-service workflow and agency requirements. Particular attention was given to service-area configuration, equipment, finish transitions, and the direct-draw beverage dispenser.
- Project type
- Restaurant interior design and tenant improvement
- Location
- Laguna Niguel, California
- Role
- Interior design and construction-document preparation
- Agency focus
- California public-health review
Approach
Design decisions tied to restaurant operations
- Translate the operating concept into a clear customer, staff, and service flow.
- Coordinate food-service equipment locations and related architectural requirements.
- Document interior construction and finish conditions for review and implementation.
- Package the drawing set for submission to the applicable public-health authority.
Result
A coordinated submittal package
G10 Design Build developed the interior design construction drawing set and supported its submission for public-health approval. The project illustrates the value of resolving operational and regulatory interfaces together, before they become field conflicts.