Architecture & Space Planning
Programming, code-informed layouts, design development, and coordination of permit-ready architectural drawings.
G10 Design Build gives owners one accountable path from existing conditions to permit approval and construction closeout. We coordinate appropriately licensed architects, structural engineers, and mechanical, electrical, and plumbing (MEP) professionals to produce permit-ready plans, supporting calculations, and agency responses, then coordinate construction management, field execution, and closeout.
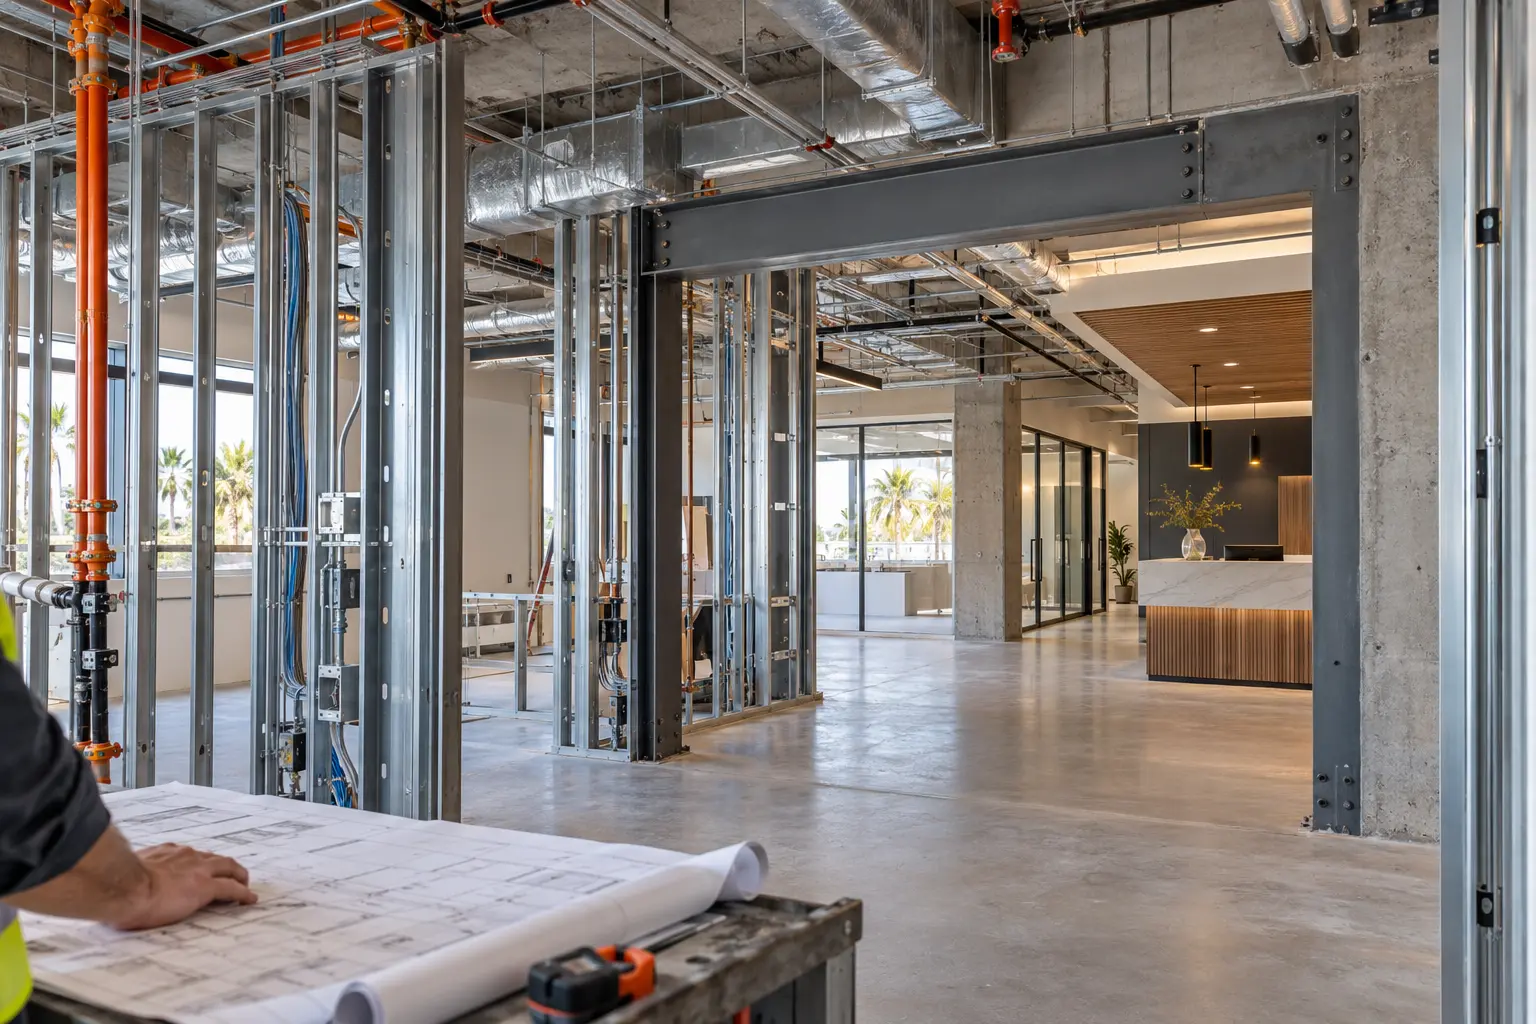
Disconnected design, permitting, and construction decisions create rework. G10 Design Build brings these conversations together early by evaluating existing conditions, defining the right consultant team, coordinating documents, and planning execution before avoidable conflicts reach the jobsite.
How G10 Design Build worksEngage G10 Design Build for a focused technical scope or coordinated delivery from early feasibility through construction.
Programming, code-informed layouts, design development, and coordination of permit-ready architectural drawings.
Existing-condition evaluation, structural analysis, supporting calculations, retrofit details, and field support.
Mechanical, electrical, and plumbing design coordination aligned with architecture and constructability.
Code review, submittal packaging, correction-response coordination, and support through agency approval.
Commercial buildouts and alterations coordinated across design, engineering, permitting, and construction.
Preconstruction planning, procurement, trade coordination, quality control, field issue resolution, and closeout.
Considering a property or parcel? G10 Design Build can organize a decision-focused review of zoning, site constraints, utilities, existing conditions, approval requirements, and likely consultant needs before acquisition. Explore property and land due diligence.
Each engagement is scaled to the project, with deliverables and responsibility visible at every stage.
Confirm objectives, existing conditions, constraints, approval requirements, cost, and material project risks.
Coordinate architectural and engineering professionals to develop permit-ready plans, drawings, details, and supporting calculations.
Submit the coordinated package and manage plan-check corrections through agency approval.
Coordinate construction management activities, quality control, field issue resolution, and final closeout.
Commercial alterations often require more than a drawing set. They require careful validation of what is already there.
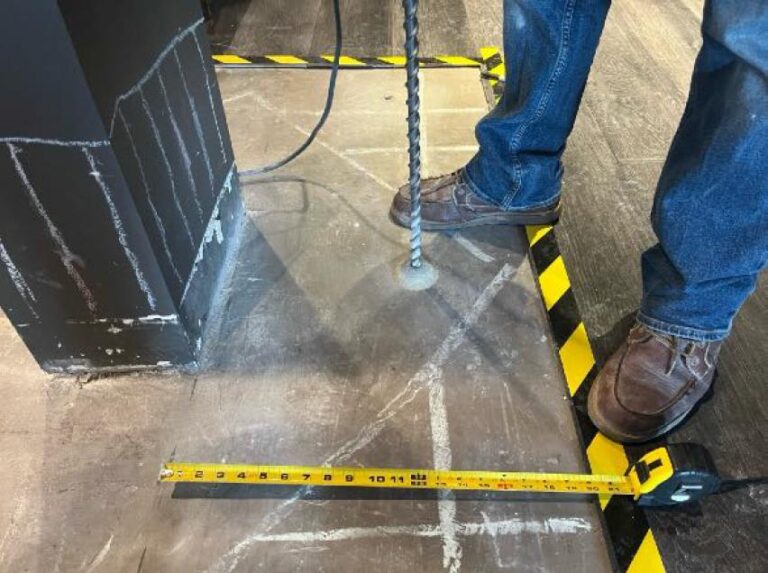
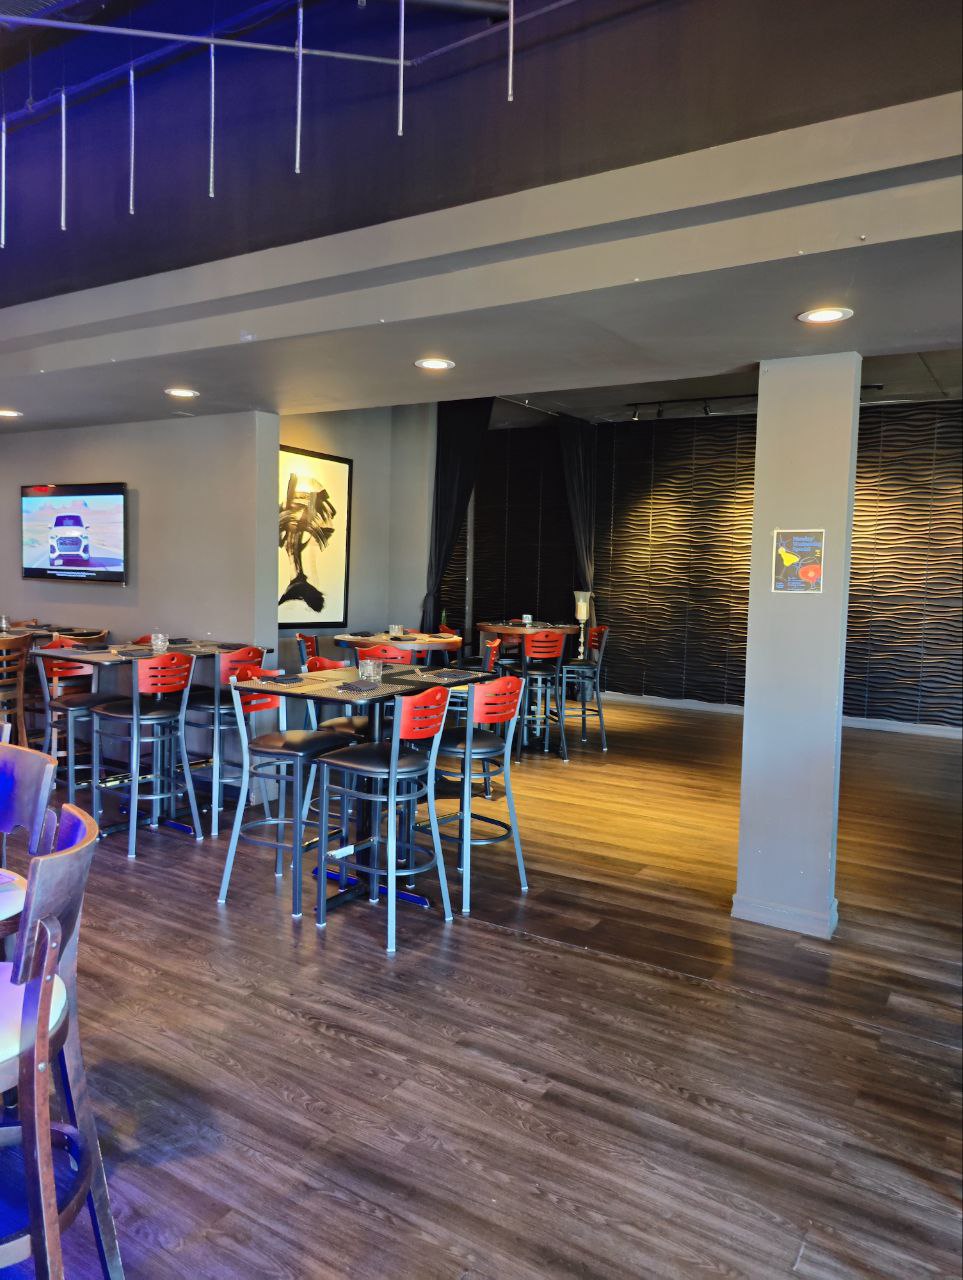
G10 Design Build coordinated targeted investigation, architectural permit drawings, and licensed engineer structural calculations for existing openings between restaurant tenant spaces in Laguna Niguel. The 2025 documents supported corrective permit review.
G10 Design Build helps restaurant, salon, spa, yoga, Pilates, wellness, retail, and professional-office owners turn leased or existing spaces into permitted, buildable, opening-ready facilities.
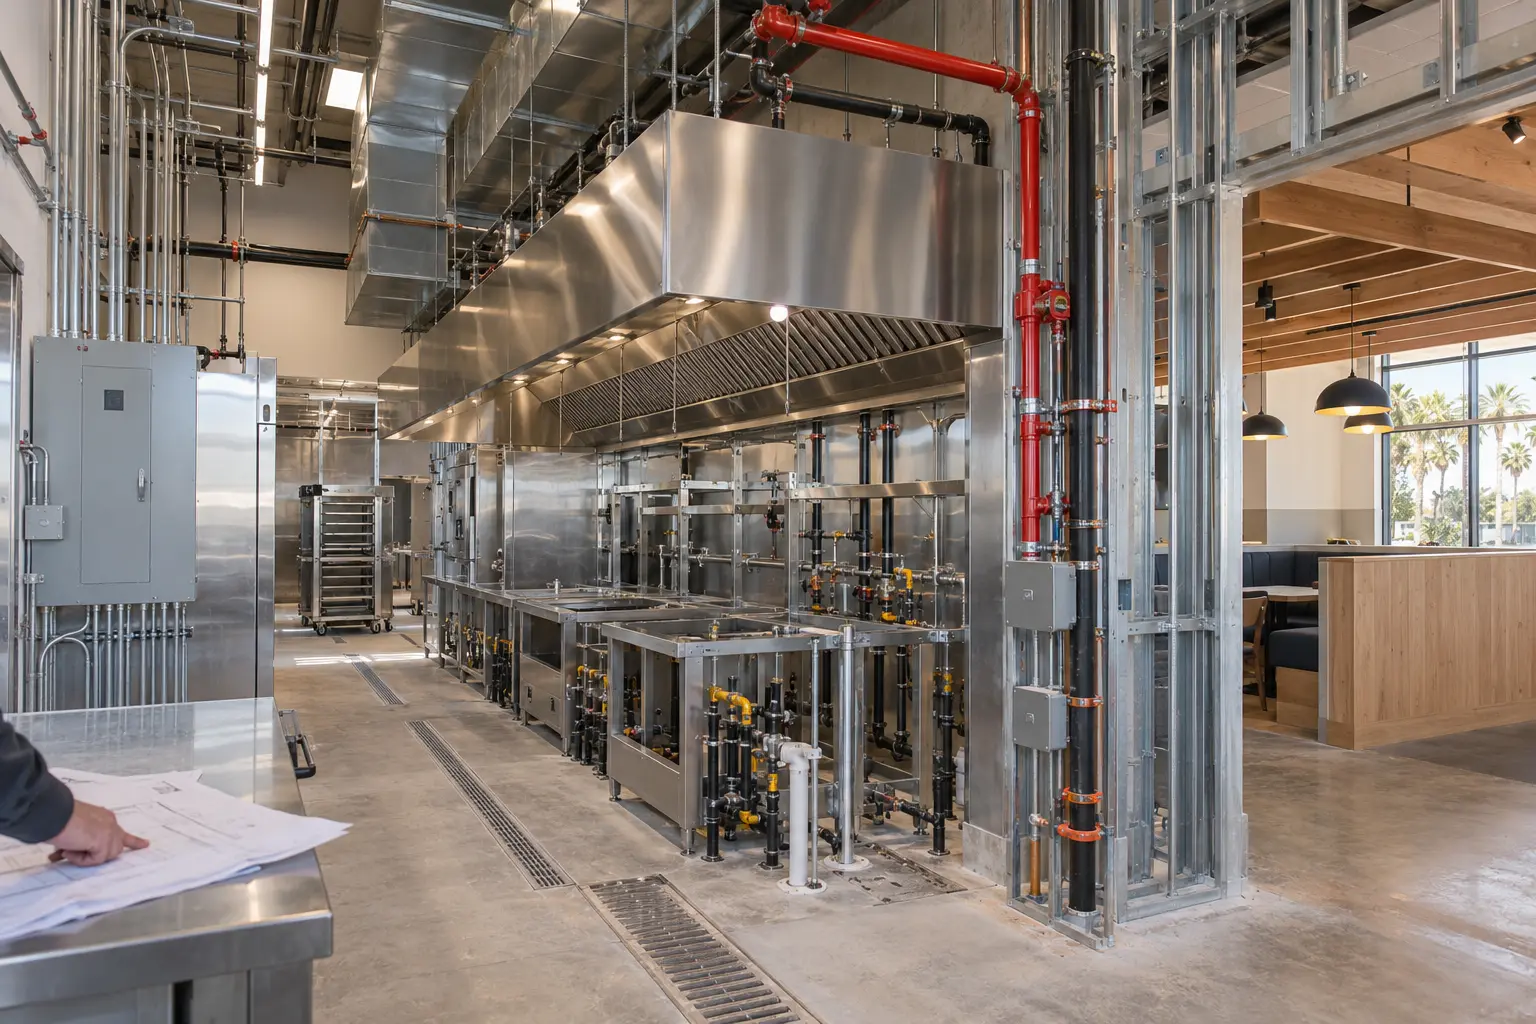
Kitchen systems, dining areas, accessibility, agency reviews, permits, and construction coordinated around opening requirements.
Explore restaurant tenant improvementsPlumbing, electrical loads, ventilation, lighting, accessibility, and finish requirements resolved as one coordinated scope.
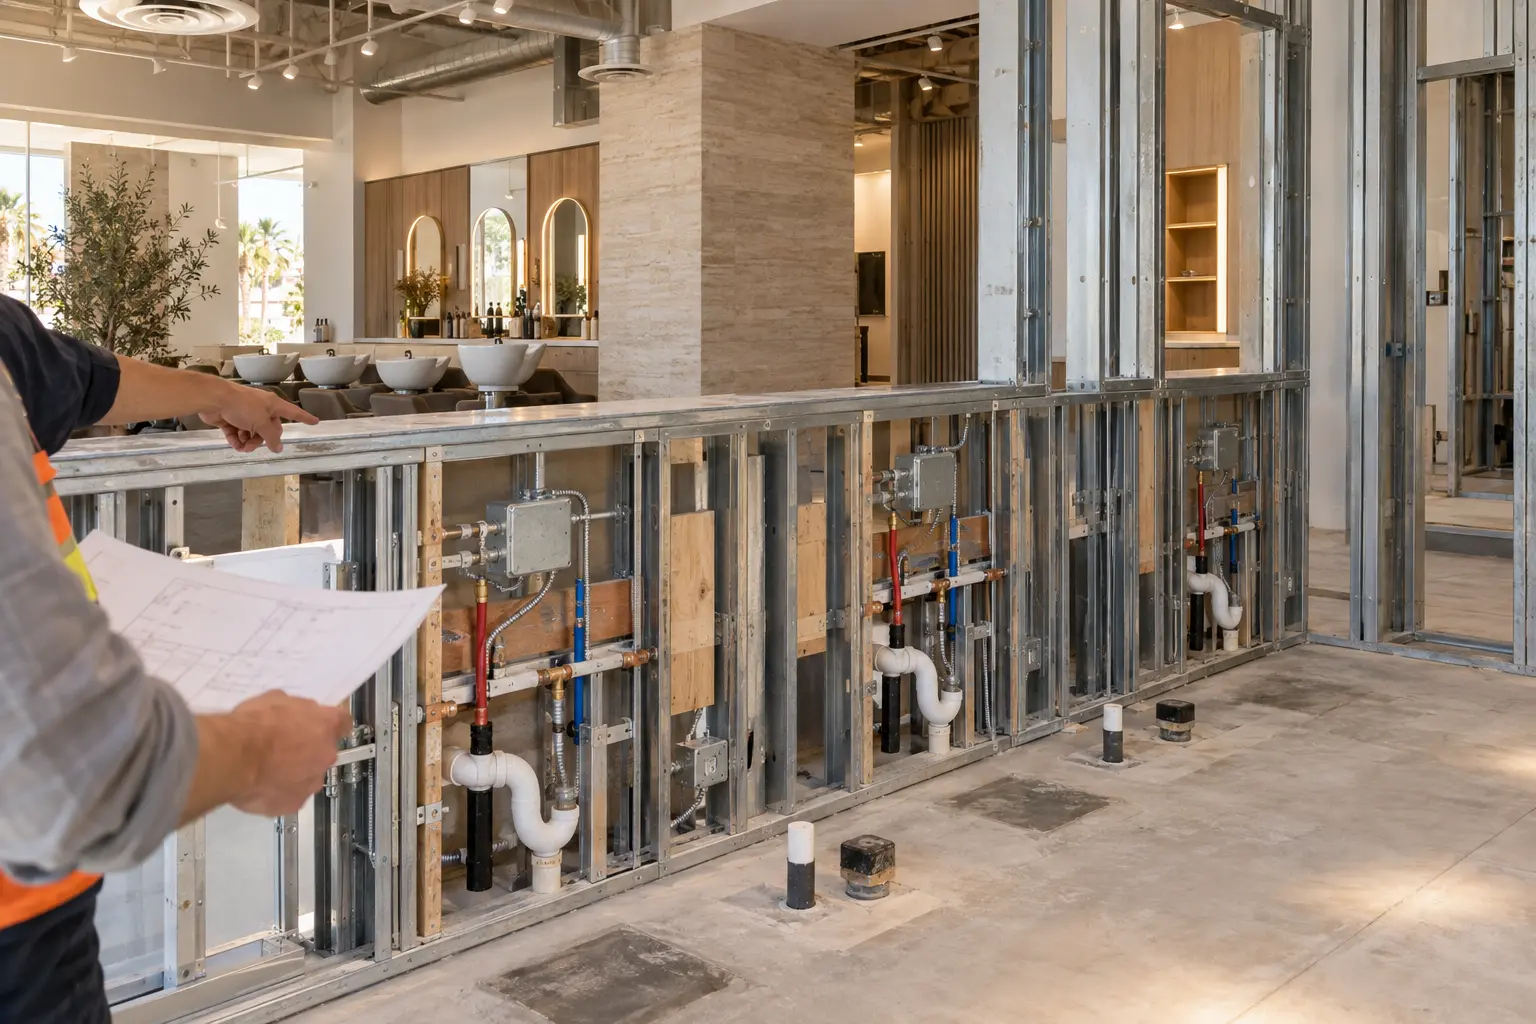
Explore salon and spa projectsSpace planning, storefront and reception, life safety, building systems, landlord criteria, permitting, and phased construction.
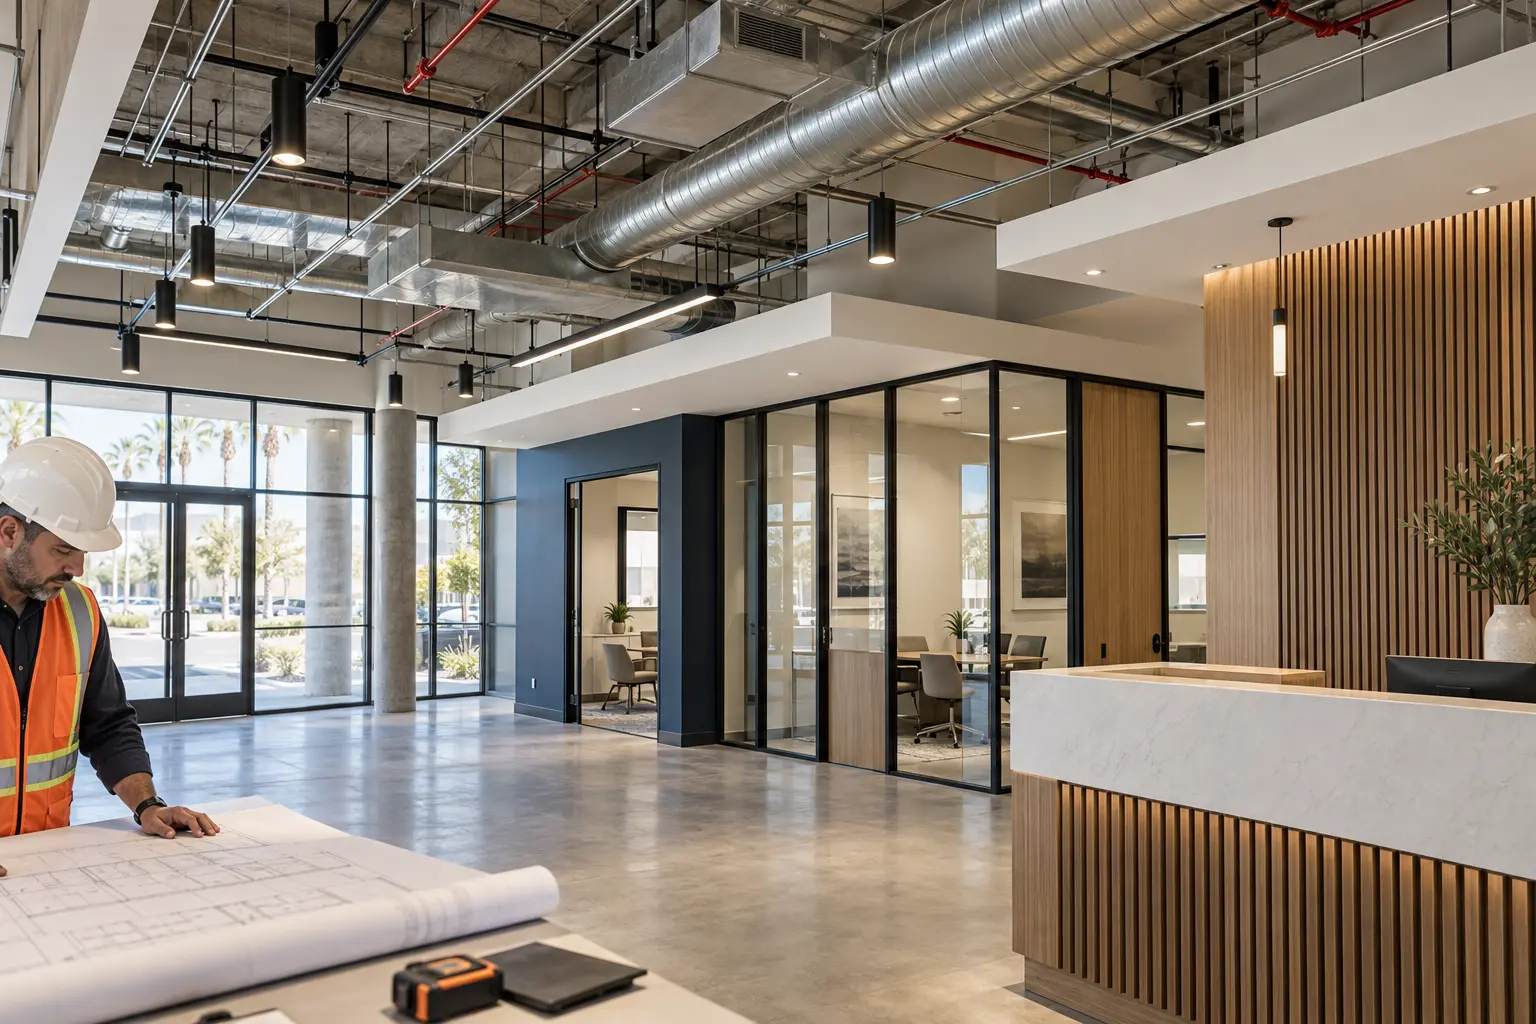
Explore retail and office buildoutsOne accountable path for existing-space due diligence, permit-ready documents, calculations, approvals, construction management, and closeout.
See the commercial TI approachPre-lease evaluation, occupancy and parking, HVAC and humidity control, acoustics, accessibility, life safety, permitting, and opening coordination.
Read the studio pre-lease and permit guideServing Mission Viejo, Lake Forest, Laguna Hills, Laguna Niguel, Aliso Viejo, Rancho Santa Margarita, San Juan Capistrano, Dana Point, San Clemente, and projects throughout Orange County, CA.
G10 Design Build will help define the right first scope, whether that is feasibility, investigation, design coordination, permitting, or construction.