When damage, undocumented alterations, or incomplete plans make it hard to decide what to do next, G10 Design Build helps Orange County owners and property managers document what is known and define the next step for repair or permit review.
Discuss a Building Investigation
When to call
Undocumented alterations
Review available permits and drawings, document accessible conditions, and identify what needs to be verified for a corrective permit.
Water damage or suspected defects
Document visible conditions and damage, review the available history, and identify where targeted openings, testing, or specialist input may help define the repair scope.
Conflicting or incomplete records
Compare the drawings, photos, and reported history with what is visible on site. Identify discrepancies and the questions the project team needs to resolve.
What an investigation can deliver
We define the question first, review available records, and document observable conditions. A focused forensic investigation can include a findings memo with photographs, observations, unresolved questions, and recommended next steps. Where a structural opinion or signed engineering report is needed, we coordinate with the appropriately licensed engineering firm responsible for that scope.
Relevant work in Orange County
Knolls Restaurant, Laguna Niguel
G10 coordinated investigation and permit documentation for existing openings between tenant spaces where original structural records were unavailable. The project’s licensed engineer prepared the structural evaluation and calculations.
Private Residence, Newport Beach
Selective removal exposed a water-damaged kitchen floor assembly so the affected substrate could be assessed and the flooring restoration scoped.
Concrete Testing & Rebar Scanning
G10 Design Build coordinates concrete testing and rebar scanning for existing buildings and renovations in Orange County.
We coordinate scope, site access, and scheduling with an independent testing firm. The firm performs the fieldwork and documents its findings. When those findings inform a structural decision, we coordinate follow-up with the project’s licensed engineer.
Rebar Scanning Coordination
Planning a new floor drain in an existing slab? We can arrange a scan to help the project team locate embedded reinforcing steel in the proposed work area and share the specialist’s findings.
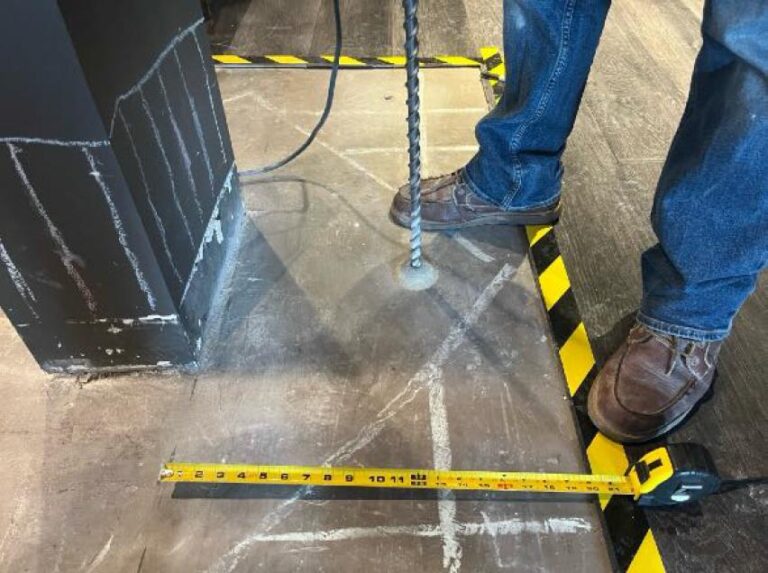
Knolls Restaurant, Laguna Niguel
A testing firm examined existing concrete as part of G10 Design Build’s coordination of the building investigation and corrective permit documentation.
See the Knolls case studySample Building Investigation Findings Memo
This example shows what a short findings memo can cover when a homeowner needs to define the scope of repairs.
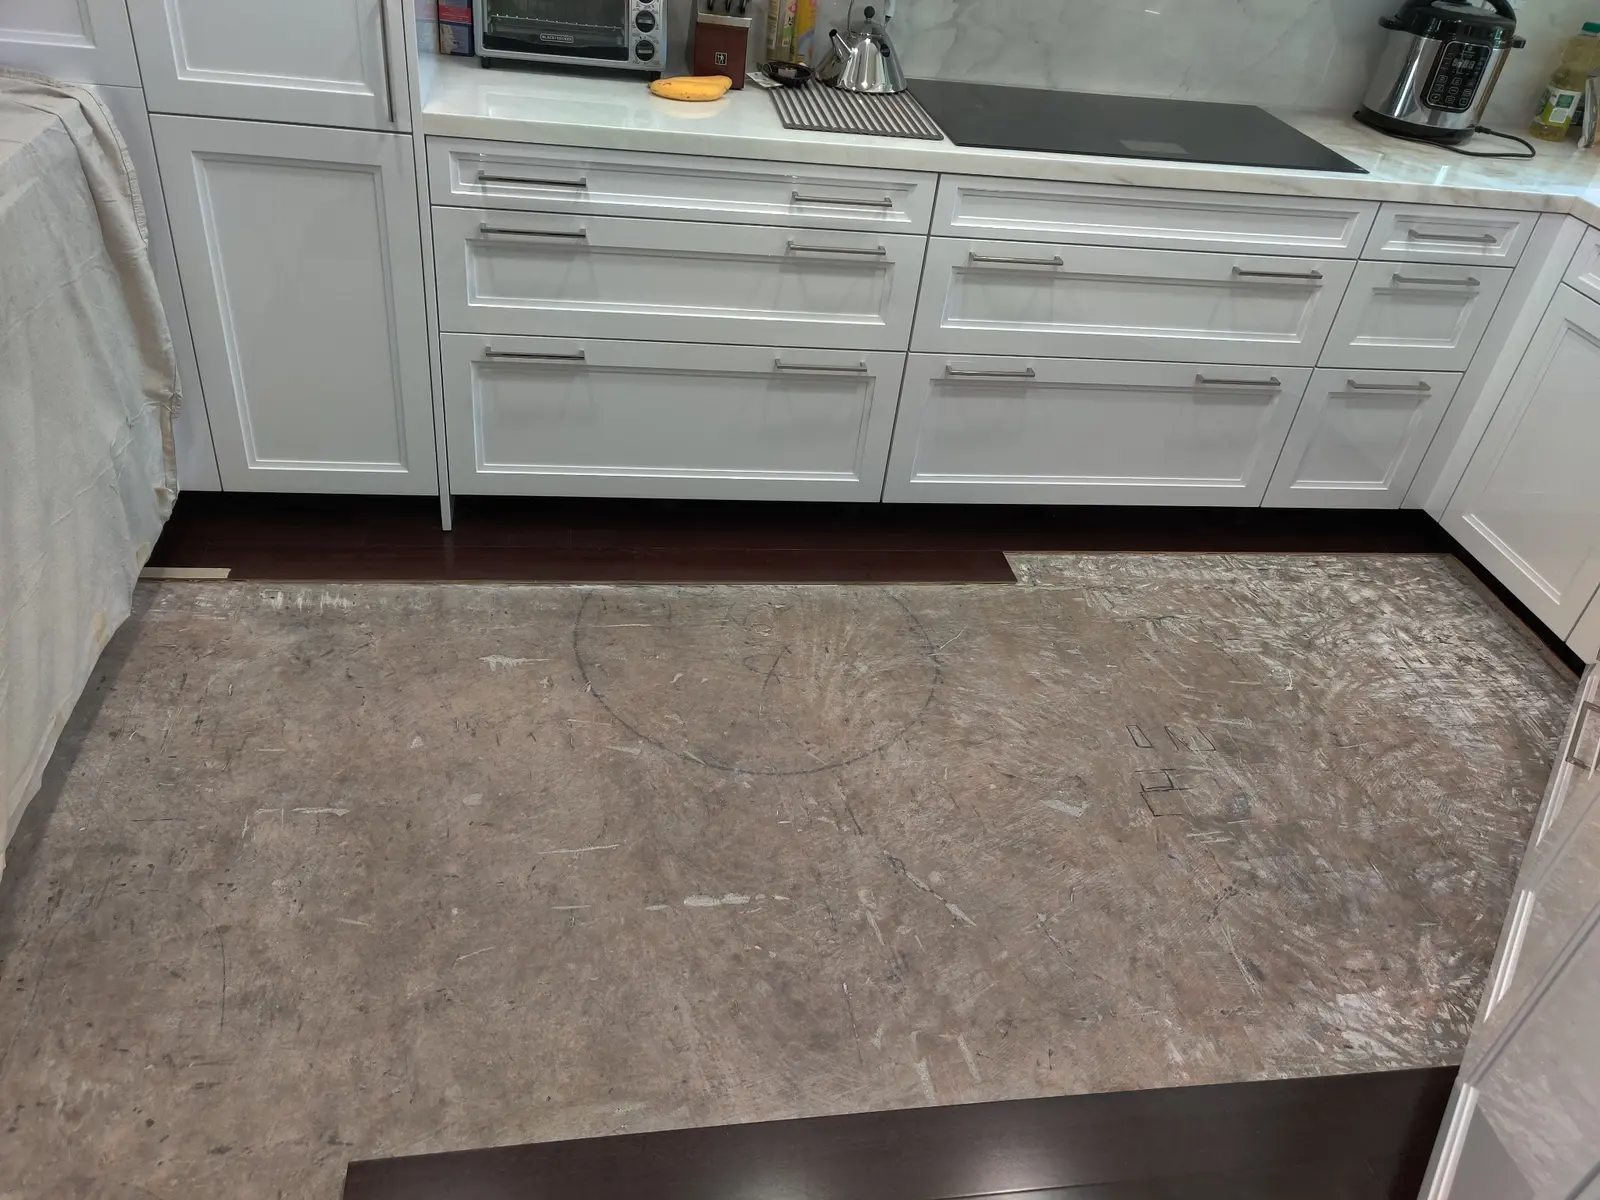
Kitchen flooring repair scope
Observation. Selective flooring removal exposed a localized area of affected substrate. The floor assembly beneath the adjoining cabinets remained concealed.
Open question. Does the affected area continue under the cabinets, and has the source of moisture been addressed?
Next step. Review available plumbing and repair records and scope targeted moisture checks to inform the repair limits.
Start with what you’re seeing
Share the project city, the condition you want investigated, and any drawings, permit records, photos, or notices you have.