Space & Kitchen Planning
Coordinate food preparation, service, storage, dining, circulation, accessibility, and back-of-house requirements within the available space.
Evaluating a restaurant space, dealing with undocumented alterations, or responding to plan-check comments? G10 Design Build helps define the documentation and coordinated technical work needed for your next decision.
Restaurant renovations bring architecture, kitchen equipment, structural conditions, fire and life safety, accessibility, and mechanical, electrical, and plumbing (MEP) systems into a tightly constrained footprint.
Start with the decision in front of you: assess a space before a lease, document existing conditions and prior work, or coordinate a permit package and agency responses. G10 Design Build scopes the required disciplines and deliverables for the specific project.
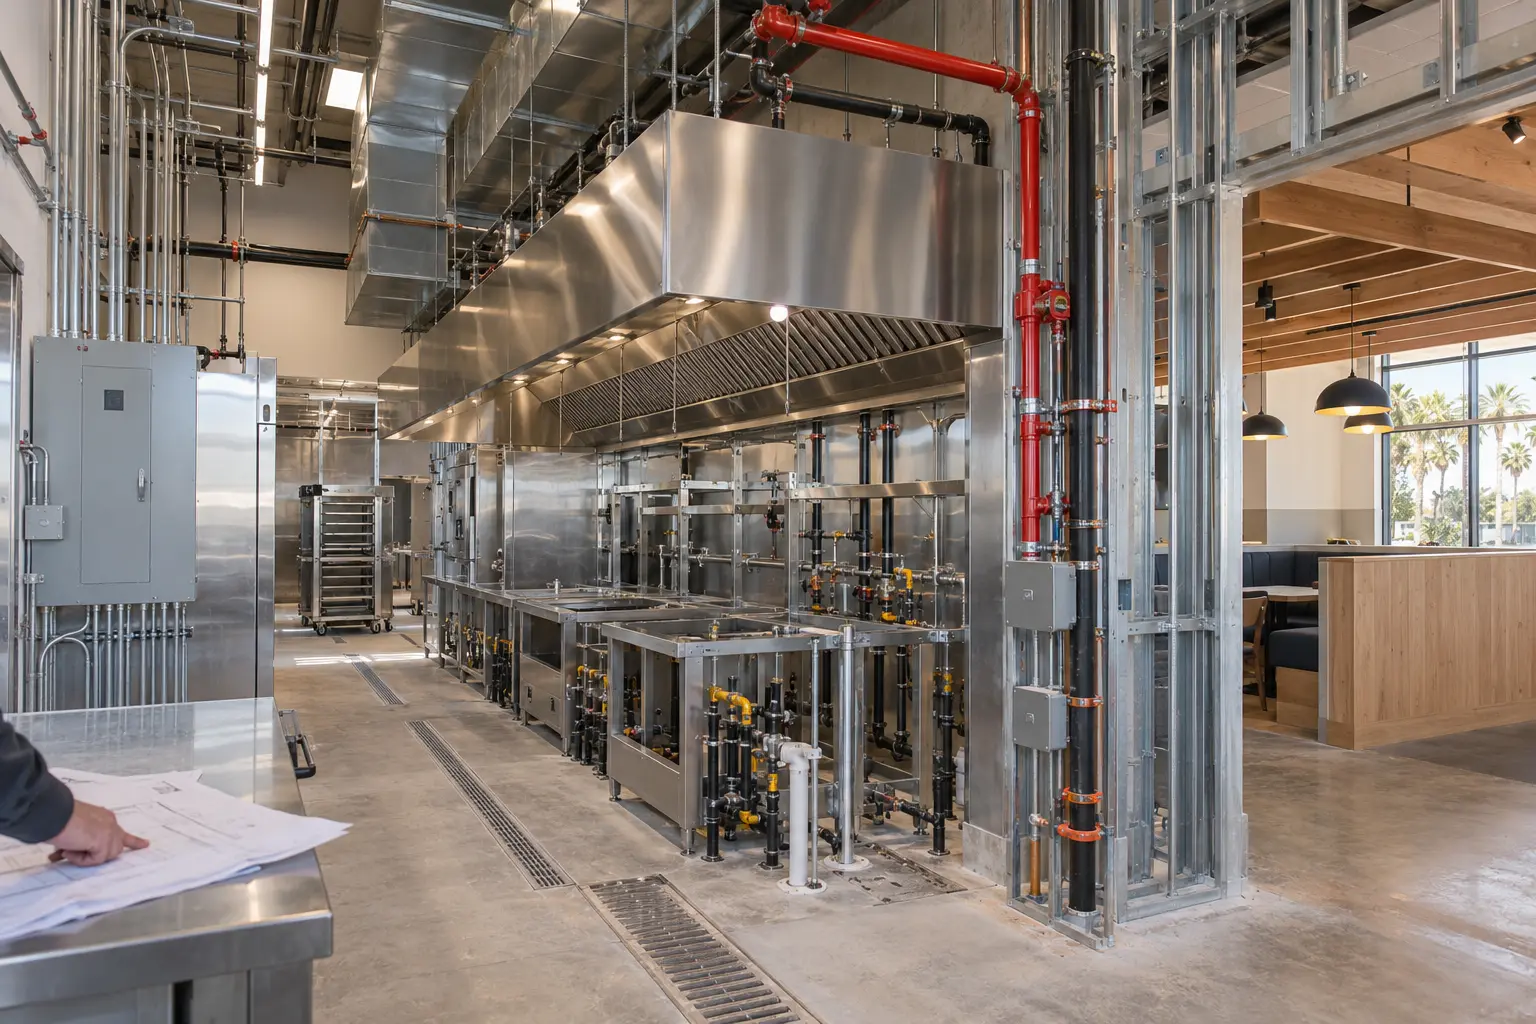
A successful restaurant buildout must be operationally sound, reviewable by the relevant agencies, and practical for the trades to construct.
Coordinate food preparation, service, storage, dining, circulation, accessibility, and back-of-house requirements within the available space.
Align exhaust, make-up air, power, gas, grease, plumbing, fire suppression, and equipment connections with the architectural layout.
Develop the coordinated permit package and manage correction responses across the responsible disciplines and agencies.
Investigate uncertain or undocumented conditions that could affect openings, equipment loads, utilities, constructability, cost, or approvals.
Track criteria, base-building constraints, utility capacity, metering, shutdowns, and work that crosses the tenant boundary.
Coordinate preconstruction, procurement, trades, field decisions, inspections, punch work, and completion records around the opening plan.
Existing equipment, hoods, grease systems, utilities, occupancy assumptions, and prior alterations must be verified against the proposed operation and current requirements.
A pre-lease or early feasibility review can help expose material gaps before design and construction commitments are made.
Request a Site Feasibility ConversationTwo Laguna Niguel restaurant engagements show how scope and deliverables differ: one addressed existing structural conditions and corrective permit documentation; the other involved interior construction drawings and public-health review coordination.
Knolls Restaurant (2025–2026). G10 Design Build coordinated investigation of accessible and exposed conditions, architectural permit drawings, and structural evaluation and calculations prepared by the project’s licensed engineer. These documented deliverables supported corrective permit review. Review the project summary.
Beach Pit BBQ (2020). G10 Design Build developed interior design construction drawings and supported public-health review coordination. See the restaurant project summaries.
The existing space, proposed menu, equipment, utilities, landlord criteria, and target opening date determine the responsible first scope.
Yes. A focused review can identify material concerns involving use, layout, accessibility, utilities, exhaust routing, grease systems, structure, approvals, cost, and schedule.
Yes. G10 Design Build coordinates appropriately licensed professionals to develop the architectural, structural, and mechanical, electrical, and plumbing documents required by the scope and jurisdiction.
Yes. Services can continue through agency responses, preconstruction, trade coordination, construction management, field issue resolution, inspections, and closeout under the agreed scope.
Share the address, concept, equipment information, existing plans, lease milestone, and target opening date with G10 Design Build.