Customer-facing spaces
Storefronts, display, point of sale, storage, back-of-house functions, lighting, security, utilities, accessibility, and durable finishes.
G10 Design Build helps Orange County, CA business owners plan, permit, and build customer-facing retail spaces, professional offices, consultation environments, and operational suites, with a focus on South Orange County.
A retail renovation or office tenant improvement must support workflow, brand expression, accessibility, comfort, security, technology, life safety, and the limitations of the existing building.
G10 Design Build integrates space planning with structural conditions and mechanical, electrical, and plumbing (MEP) coordination, then carries the project through permit-ready documentation, agency responses, construction management, and closeout.
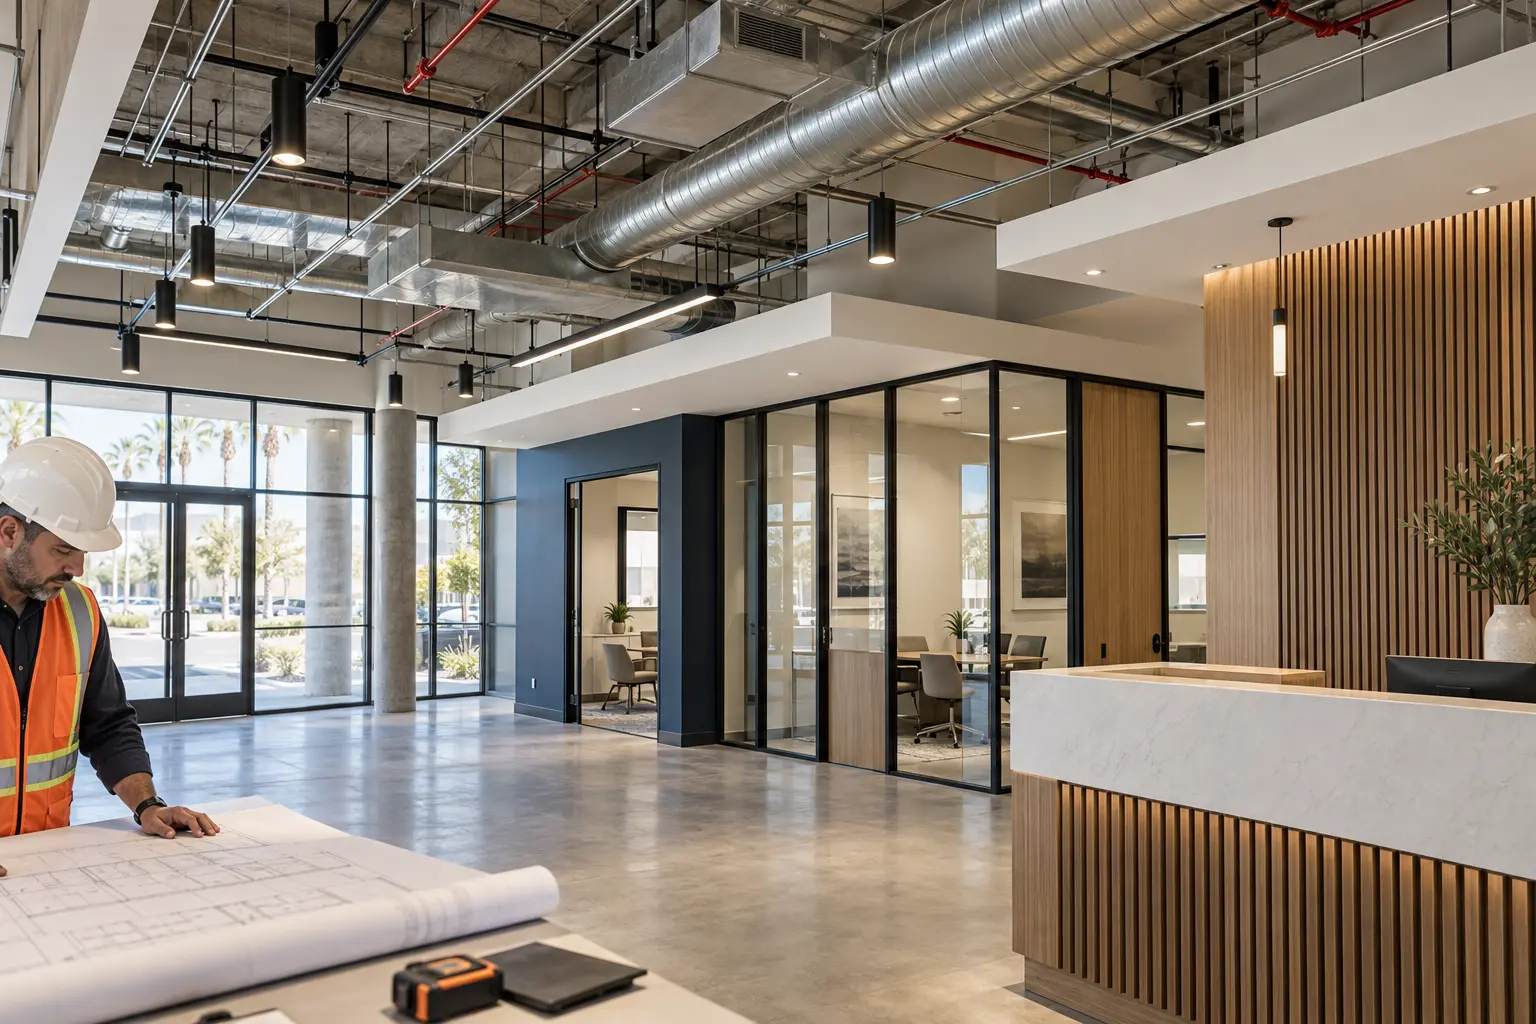
The intended use defines the right layout, systems, approval path, construction sequence, and level of professional coordination.
Storefronts, display, point of sale, storage, back-of-house functions, lighting, security, utilities, accessibility, and durable finishes.
Reception, private and open work areas, conference and consultation rooms, acoustics, comfort, power, data, and support spaces.
Renovation planning around access, temporary conditions, utility interruptions, occupant safety, inspections, and business continuity.
G10 Design Build scopes the work around the current project stage and the decisions that remain unresolved.
Clarify operations, space needs, lease timing, existing conditions, utilities, landlord criteria, and material risks.
Align architecture, engineering, details, finishes, equipment, and supporting calculations into one package.
Manage submittals and corrections while refining scope, cost, schedule, long-lead items, and trade coordination.
Coordinate work in the field, quality control, changes, inspections, punch work, turnover, and closeout records.
A focused review can test whether the intended use fits the existing space and identify the issues most likely to affect design, approvals, budget, or opening.
G10 Design Build can evaluate operational fit, accessibility, egress, restrooms, structural impacts, and the extent of likely demolition or reconfiguration.
Available records and field conditions can be reviewed for HVAC, electrical, plumbing, fire-protection, structural, and utility implications.
Where feasible, phasing can be evaluated alongside access, safety, temporary protection, utility shutdowns, inspections, and business continuity.
Share the property, intended use, operational needs, available records, and target opening date with G10 Design Build.