Restaurant renovation
Kitchen and dining layouts, exhaust, utilities, accessibility, fire and life safety, permits, construction, and opening coordination.
G10 Design Build helps local business and property owners move renovations and commercial buildouts from existing conditions through permit-ready plans, coordinated approvals, construction management, and closeout. This local focus is part of G10 Design Build's broader Orange County, CA service area.
Commercial renovations are reviewed against the requirements of the applicable city, fire authority, utility, landlord, and other agencies. The right submittal and response path depends on the property, existing use, proposed use, and scope.
G10 Design Build coordinates appropriately licensed architectural and engineering professionals, including mechanical, electrical, and plumbing (MEP) disciplines, to prepare the project-specific plans, drawings, details, calculations, and responses required for approval and construction.
Review G10 Design Build services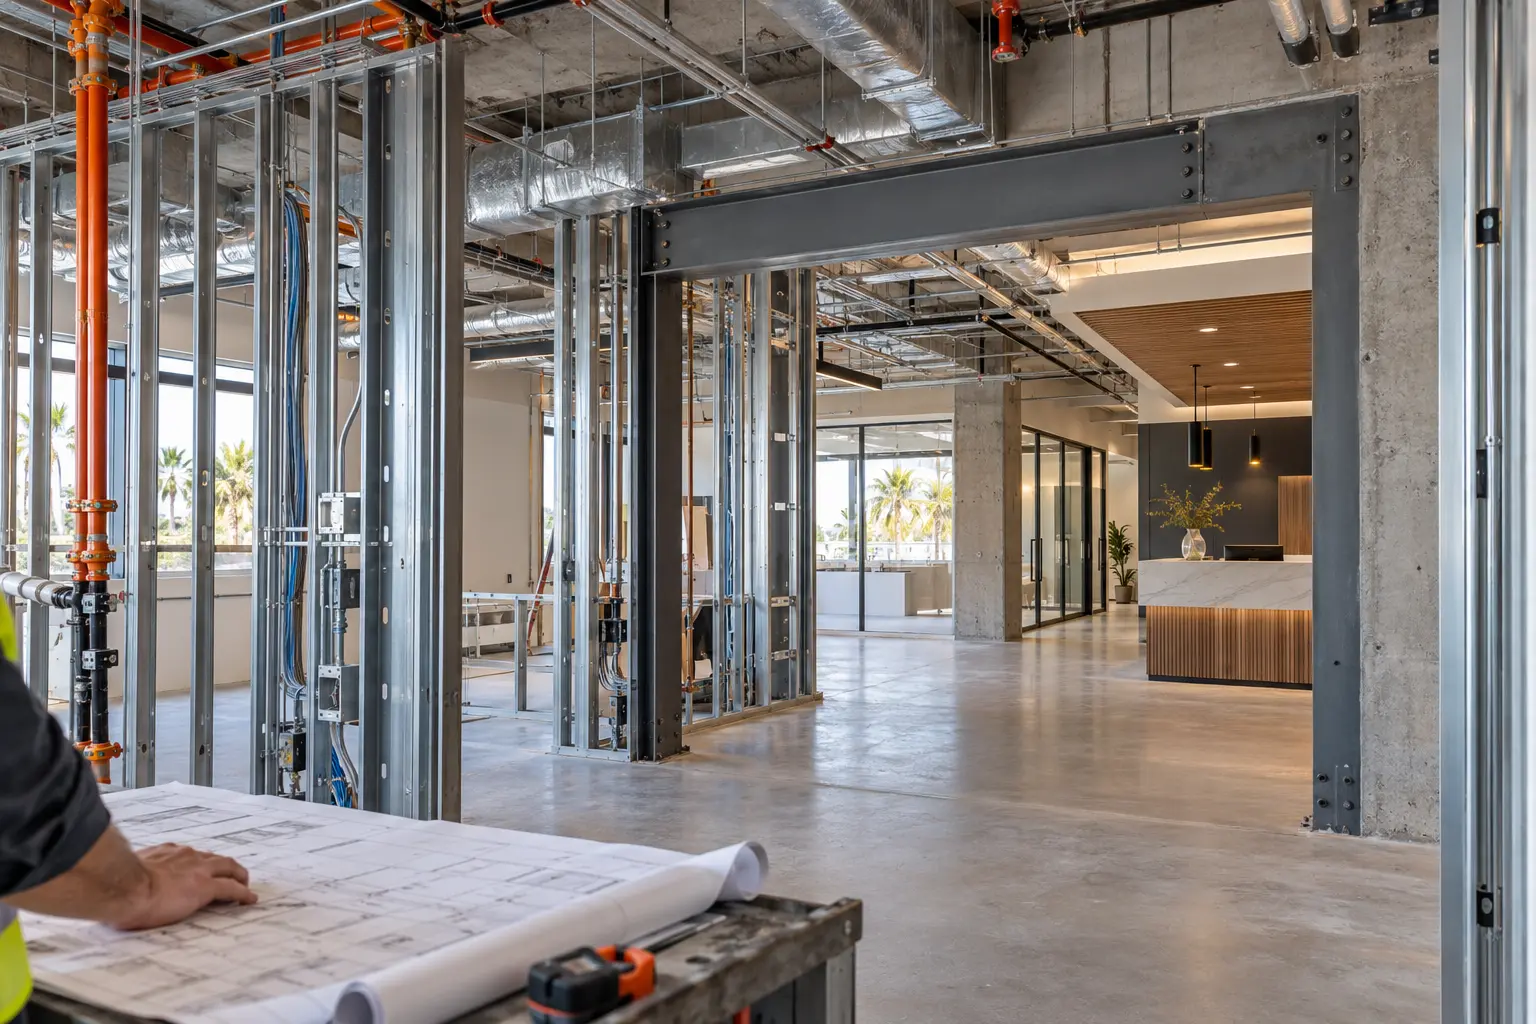
Project availability and scope are confirmed individually. Select institutional and federal opportunities may also be considered outside the region.
Start with the business type, address, and current project stage. G10 Design Build can help define the responsible next scope.
Kitchen and dining layouts, exhaust, utilities, accessibility, fire and life safety, permits, construction, and opening coordination.
Station and treatment layouts, plumbing, hot water, power, lighting, ventilation, accessibility, permits, and buildout.
Customer flow, reception, storefronts, work areas, building systems, landlord requirements, permits, and construction phasing.
No firm can promise an agency approval. A disciplined team can prepare a coherent package, respond promptly, and keep responsibilities clear.
Confirm available records, existing use, accessibility, egress, utilities, structural conditions, prior work, and material unknowns.
Identify the likely building, planning, fire, utility, landlord, health, or specialty reviews based on the proposed scope.
Route comments to the responsible disciplines, align revisions, and maintain a controlled package through plan check and construction.
Share the city, address, intended use, available records, and target schedule with G10 Design Build.