Knolls Restaurant: Structural Evaluation and Permit Documentation
A corrective-permit engagement that turned incomplete records and altered existing conditions into a coordinated path for investigation, engineering, and agency review.
The project challenge
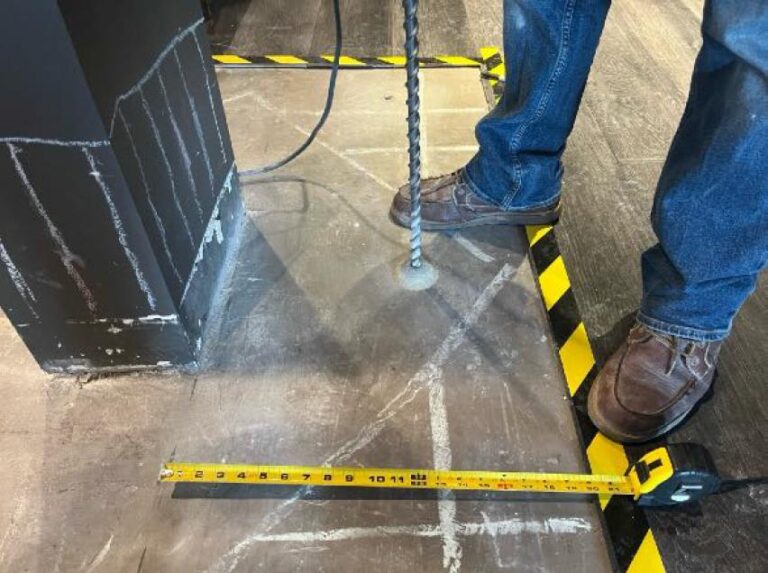
Existing openings between restaurant tenant spaces required defensible documentation, but original structural records were unavailable. G10 Design Build organized targeted investigation of accessible and exposed conditions, architectural permit drawings, and structural evaluation and calculations prepared by the project’s licensed engineer.
- Project type
- Commercial tenant improvement
- Location
- Laguna Niguel, California
- Role
- Architectural documentation and technical coordination
- Focus
- Existing conditions, structural interfaces, permit drawings, and agency review
A practical corrective-permit path
- Document accessible and exposed conditions before committing to a design response.
- Coordinate architectural changes with structural analysis, calculations, and retrofit requirements.
- Prepare a coherent permit package and manage interdisciplinary and agency comments.
- Maintain clear boundaries between observed conditions, professional conclusions, and work still requiring field verification.
Documented for informed review
The coordinated deliverables supported corrective permit review by the City of Laguna Niguel and related agencies. The engagement demonstrates how disciplined documentation can move an existing-building problem toward a responsible next decision without overstating construction or approval status.