California General Contractor · CSLB #1056402

(949) 264-3384 · info@g10designbuild.com · Serving Orange County, CA, with a focus on South Orange County

Orange County, CA design-build work

Design-build projects shaped by existing conditions, technical interfaces, and approval constraints.

G10 Design Build's value is most visible where design decisions must remain aligned with field reality, professional responsibility, and agency requirements.

Featured engagement

Restaurant structural evaluation and corrective permit documentation.

Previously completed alterations between restaurant tenant spaces required documented existing conditions and a new path through City permit review.

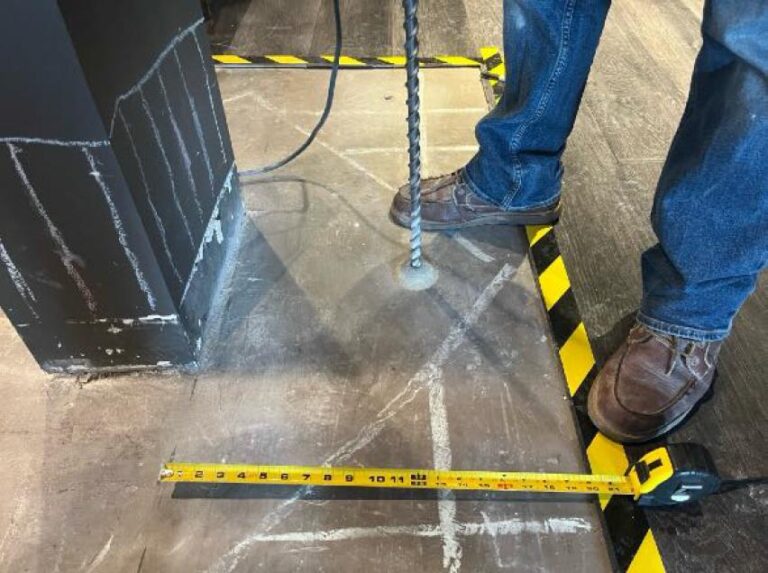
Concrete material investigation supporting structural evaluation
Laguna Niguel, California | 2025–2026

Knolls Restaurant · Structural Evaluation and Permit Documentation

G10 Design Build coordinated targeted investigation of accessible and exposed conditions, architectural permit drawings, and structural evaluation and calculations prepared by the project’s licensed engineer. The work addressed existing openings between tenant spaces where original structural records were unavailable.

Type
Commercial tenant improvement
Role
Architectural documentation and technical coordination
Focus
Existing conditions, permit drawings, engineering, agency review
Records
2025 investigation report, structural calculations, and drawing set

The scope included City of Laguna Niguel plan-review coordination and, as required, coordination with other engineering discipline leads, Moulton Niguel Water District, and Orange County Fire Authority. The documented deliverables supported corrective permit review; approval or construction closeout is not claimed here.

Read the Knolls Restaurant case study
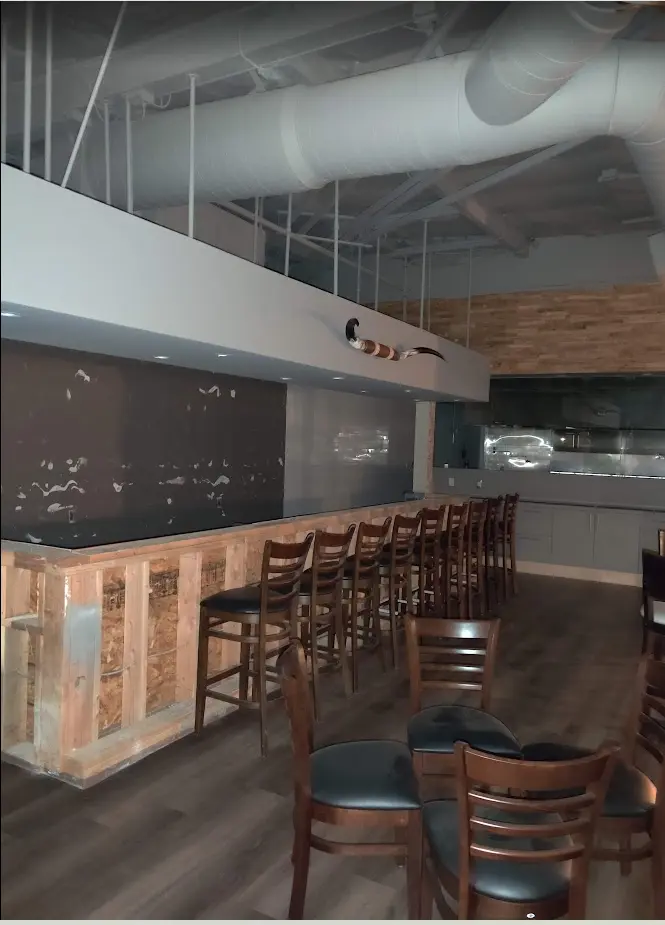
Restaurant interior design

Interior construction documents and public-health review coordination.

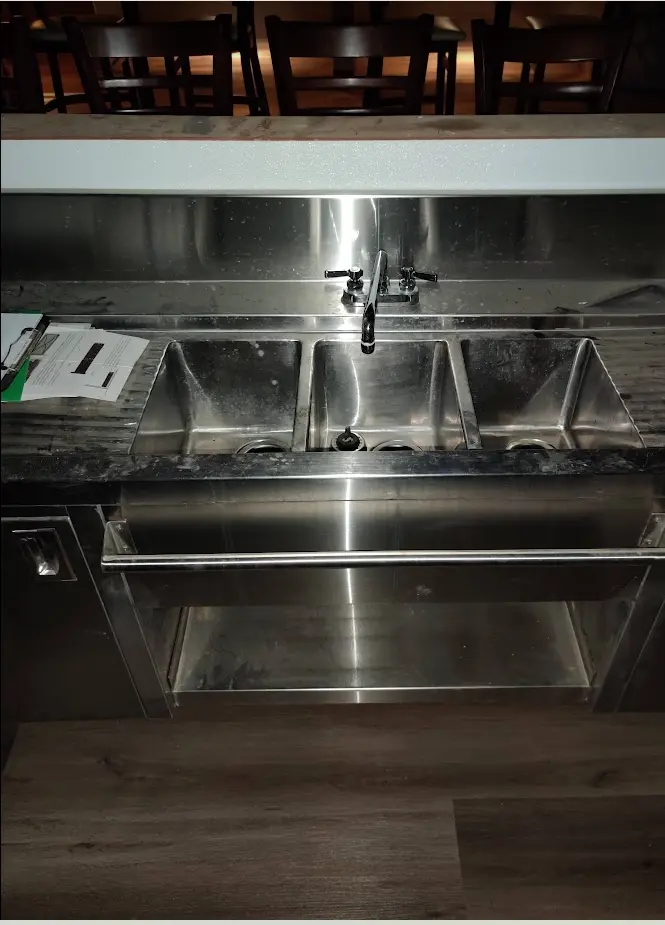
Beach Pit BBQ in Laguna Niguel required an interior design drawing package aligned with food-service operations and agency review requirements.

Residential restoration

Water-damage assessment and interior restoration.

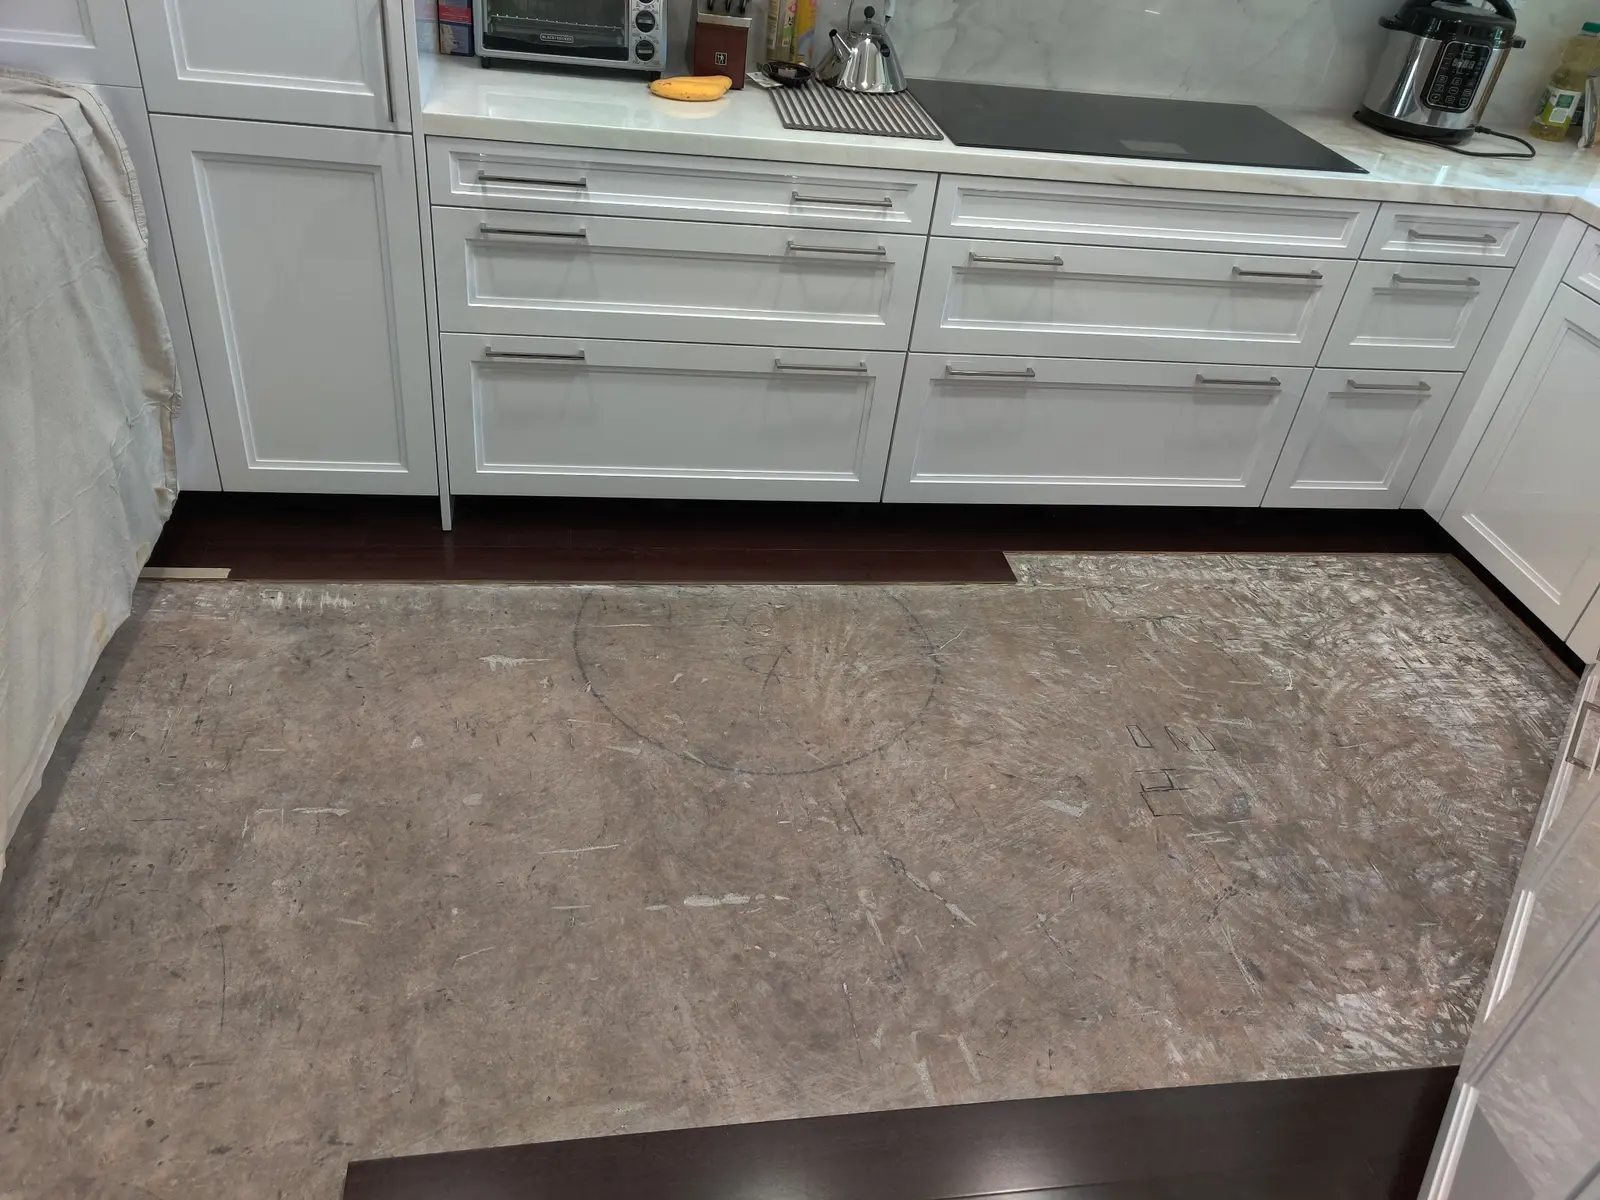
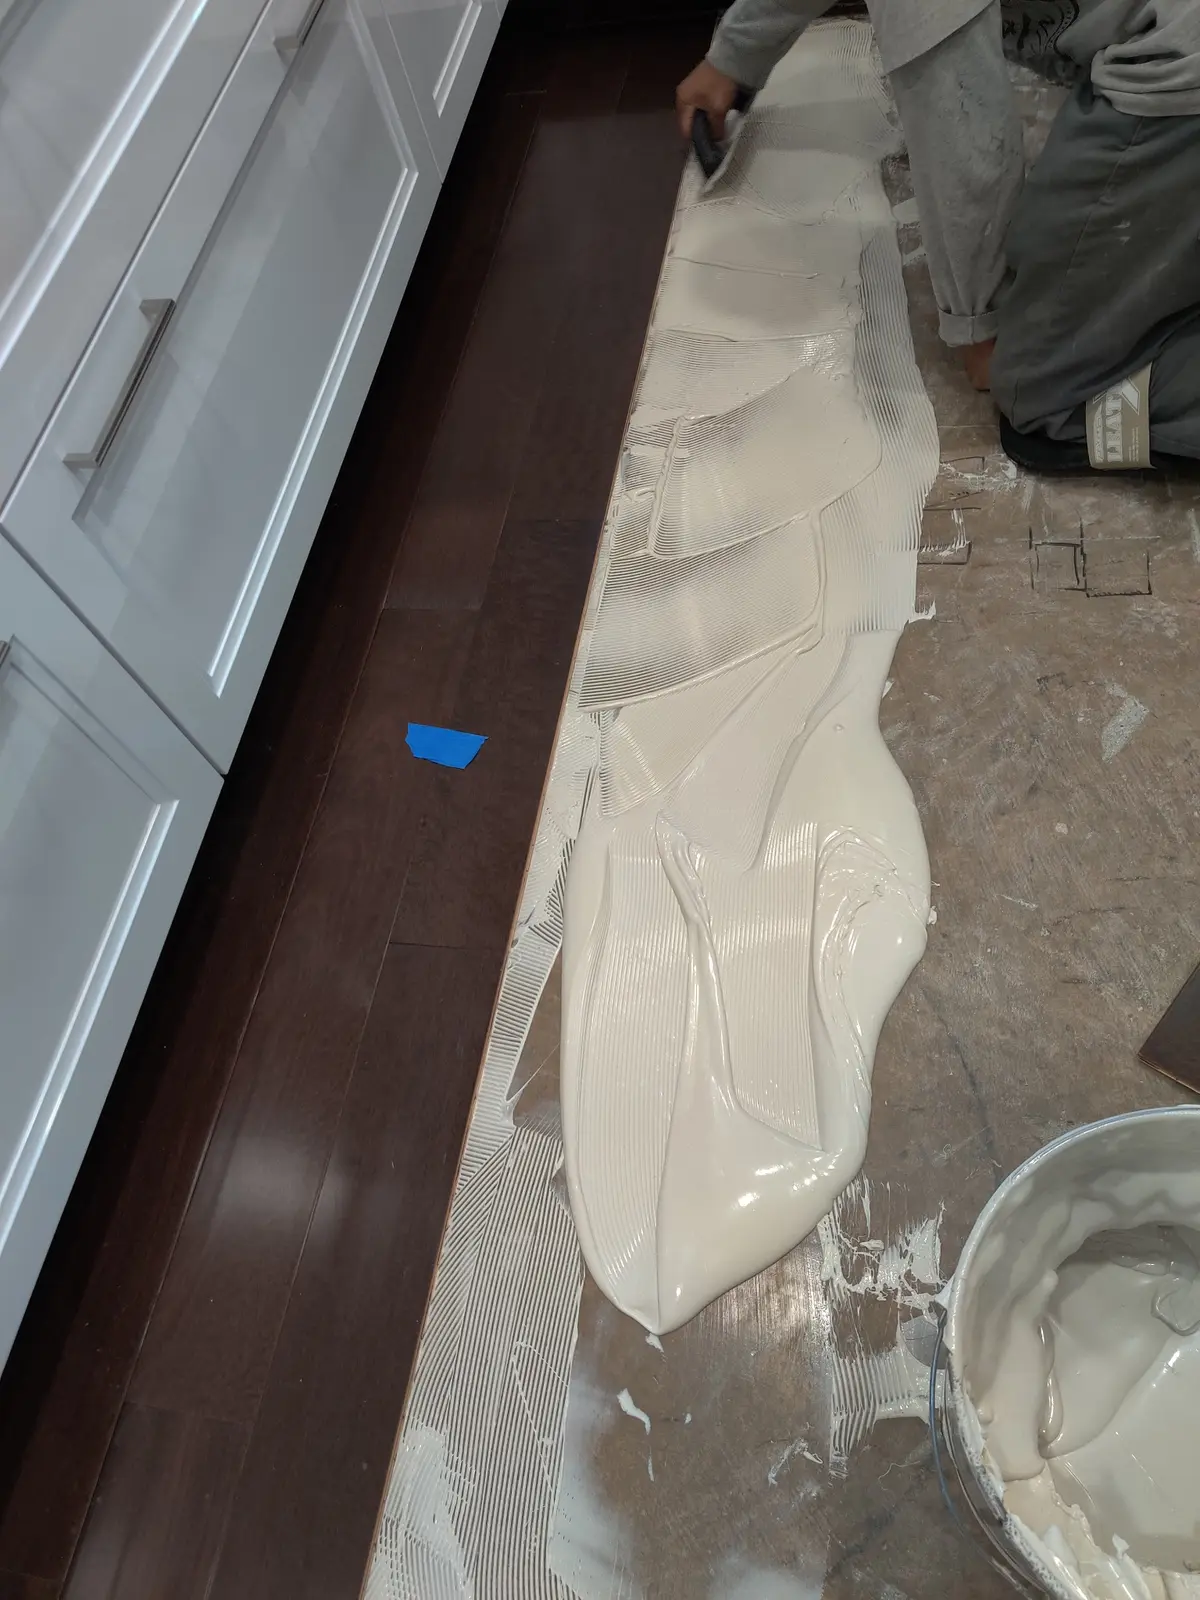
A private residence in Newport Beach required a careful response to water-related damage affecting the kitchen floor assembly.

Project environments

Relevant capability across building types and delivery stages.

The examples below describe G10 Design Build's service focus. Detailed project references are provided when appropriate to the prospective engagement.

01 · Commercial

Tenant improvements & operational spaces

Restaurant, office, retail, and other alterations requiring interdisciplinary coordination and a practical approval path.

02 · Existing Buildings

Renovation, evaluation & correction

Scopes shaped by incomplete records, concealed conditions, material performance, or undocumented prior work.

03 · Residential

Alterations & coordinated improvements

Residential projects where architectural intent, structural impact, mechanical, electrical, and plumbing (MEP) systems, permitting, and construction must be resolved together.

A useful first conversation

Good project information shortens the path to a responsible scope.

You do not need complete drawings to contact G10 Design Build. The most useful starting information is what exists, what must change, and what is currently preventing progress.

  • Property address and current use
  • Desired use, alteration, or outcome
  • Available drawings, permits, reports, and agency comments
  • Known damage, deficiencies, or undocumented work
  • Target budget and schedule
Your project

Have a constrained site, existing building, or permit problem?

Share the records you have and the outcome you need. We will help define the next technical step.

Request a Project Consultation